
- Wolverhampton: 01902 713333
- Oldbury: 0121 544 2121
- Telford: 01952 292233
- Worcester: 01905 633333
Office : To Let
3,076 - 29,826 sq ft (286 - 2,771 sq m)
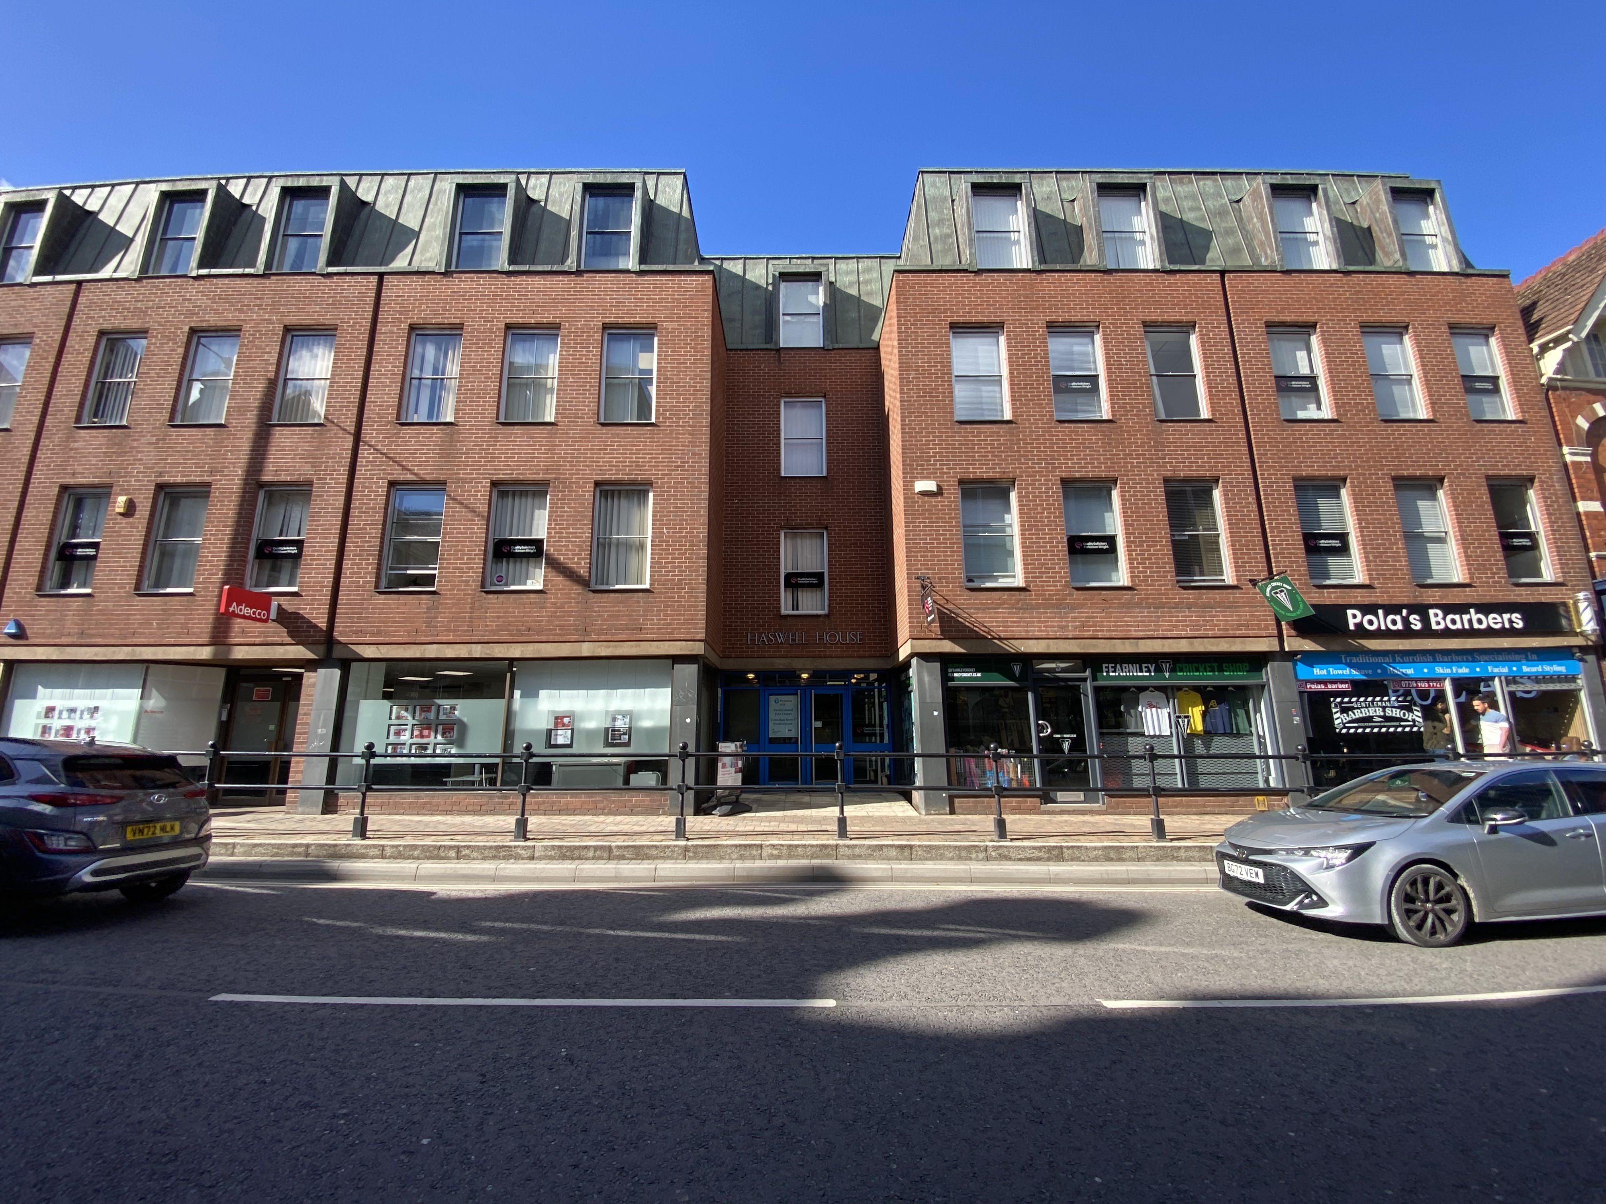
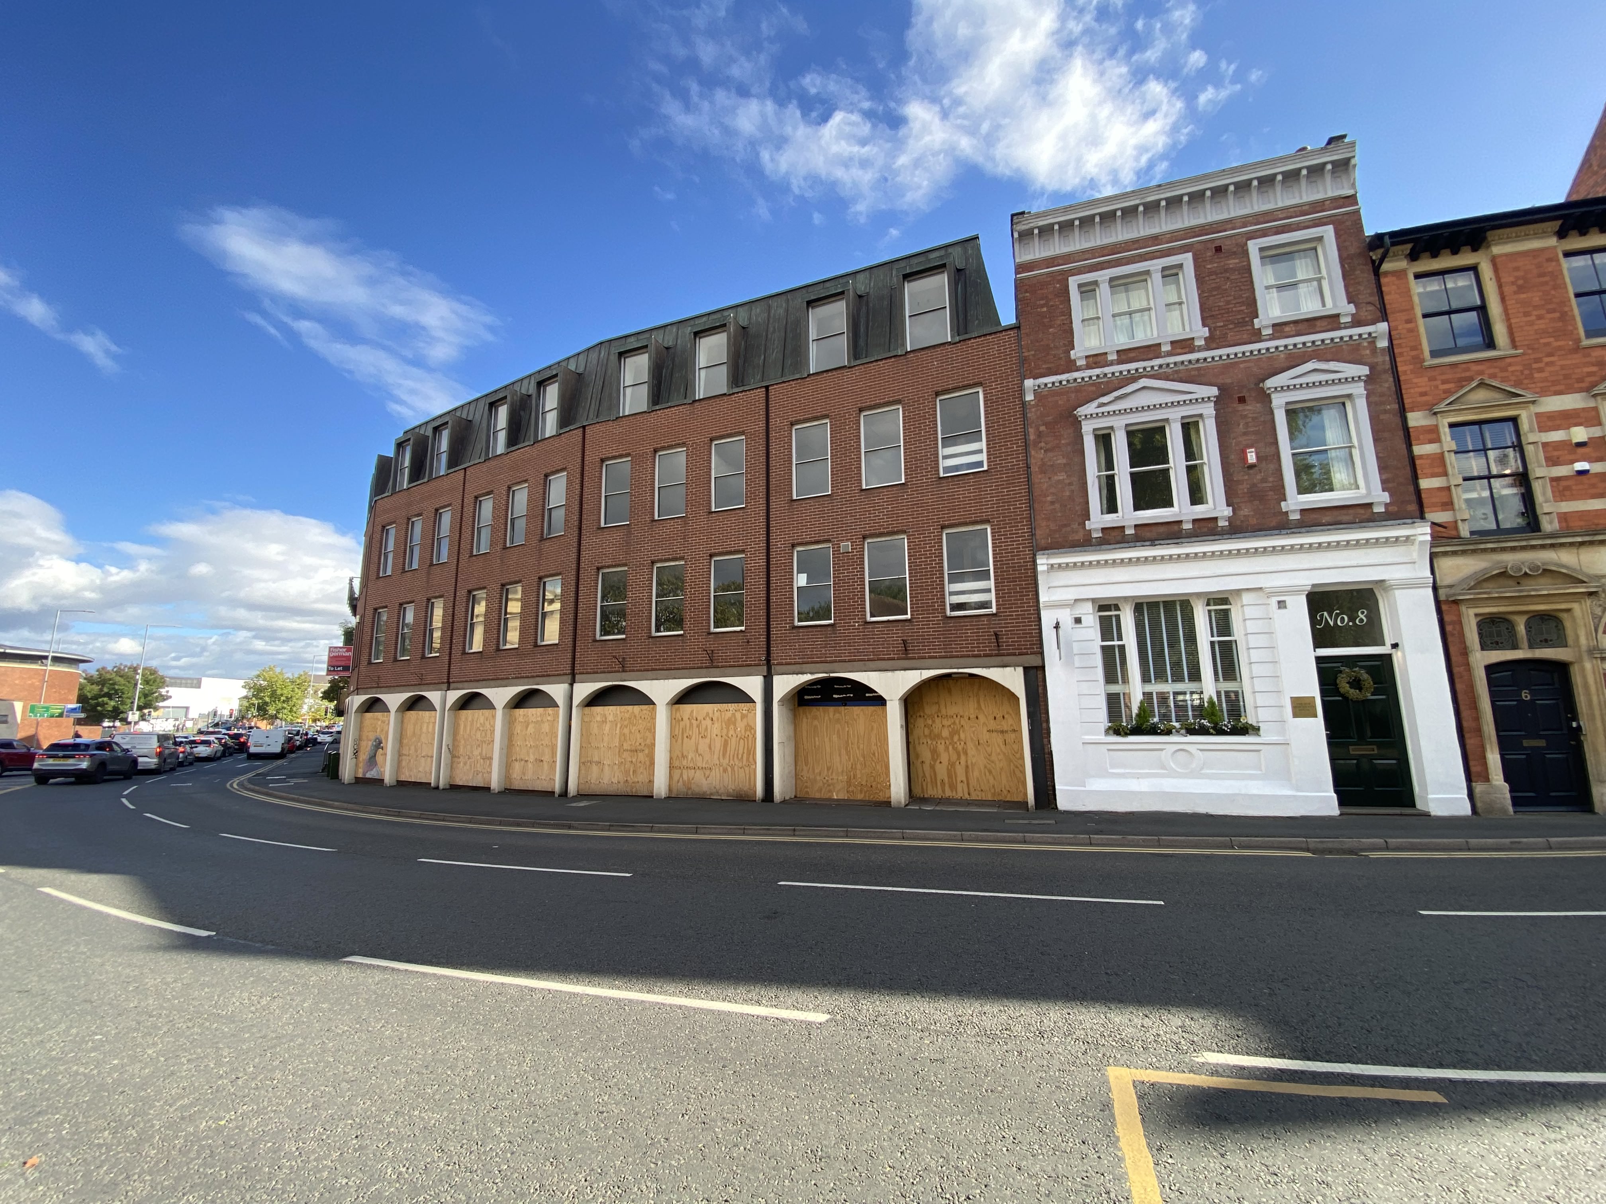
Haswell House is a prominent office premises within Worcester City Centre, bordering both St Nicholas Street and Sansome Street, occupying a highly prominent position linking the historic core of the City with Worcester Foregate Street railway station. Both St Nicholas Street and Sansome Street are heavily used arterial roads within Worcester City Centre’s one way traffic system. The building is a short walk from the High Street and Foregate Street with both bus and train stations within 0.1 miles away. There are multiple public car parks within a very short walking distance and all various amenities being within a regional City Centre. The immediate vacinity is home to a diverse mix of businesses from national occupiers, regional businesses and independant retail, cafes, restaurants and professional services, creating a vibrant attractive environment.
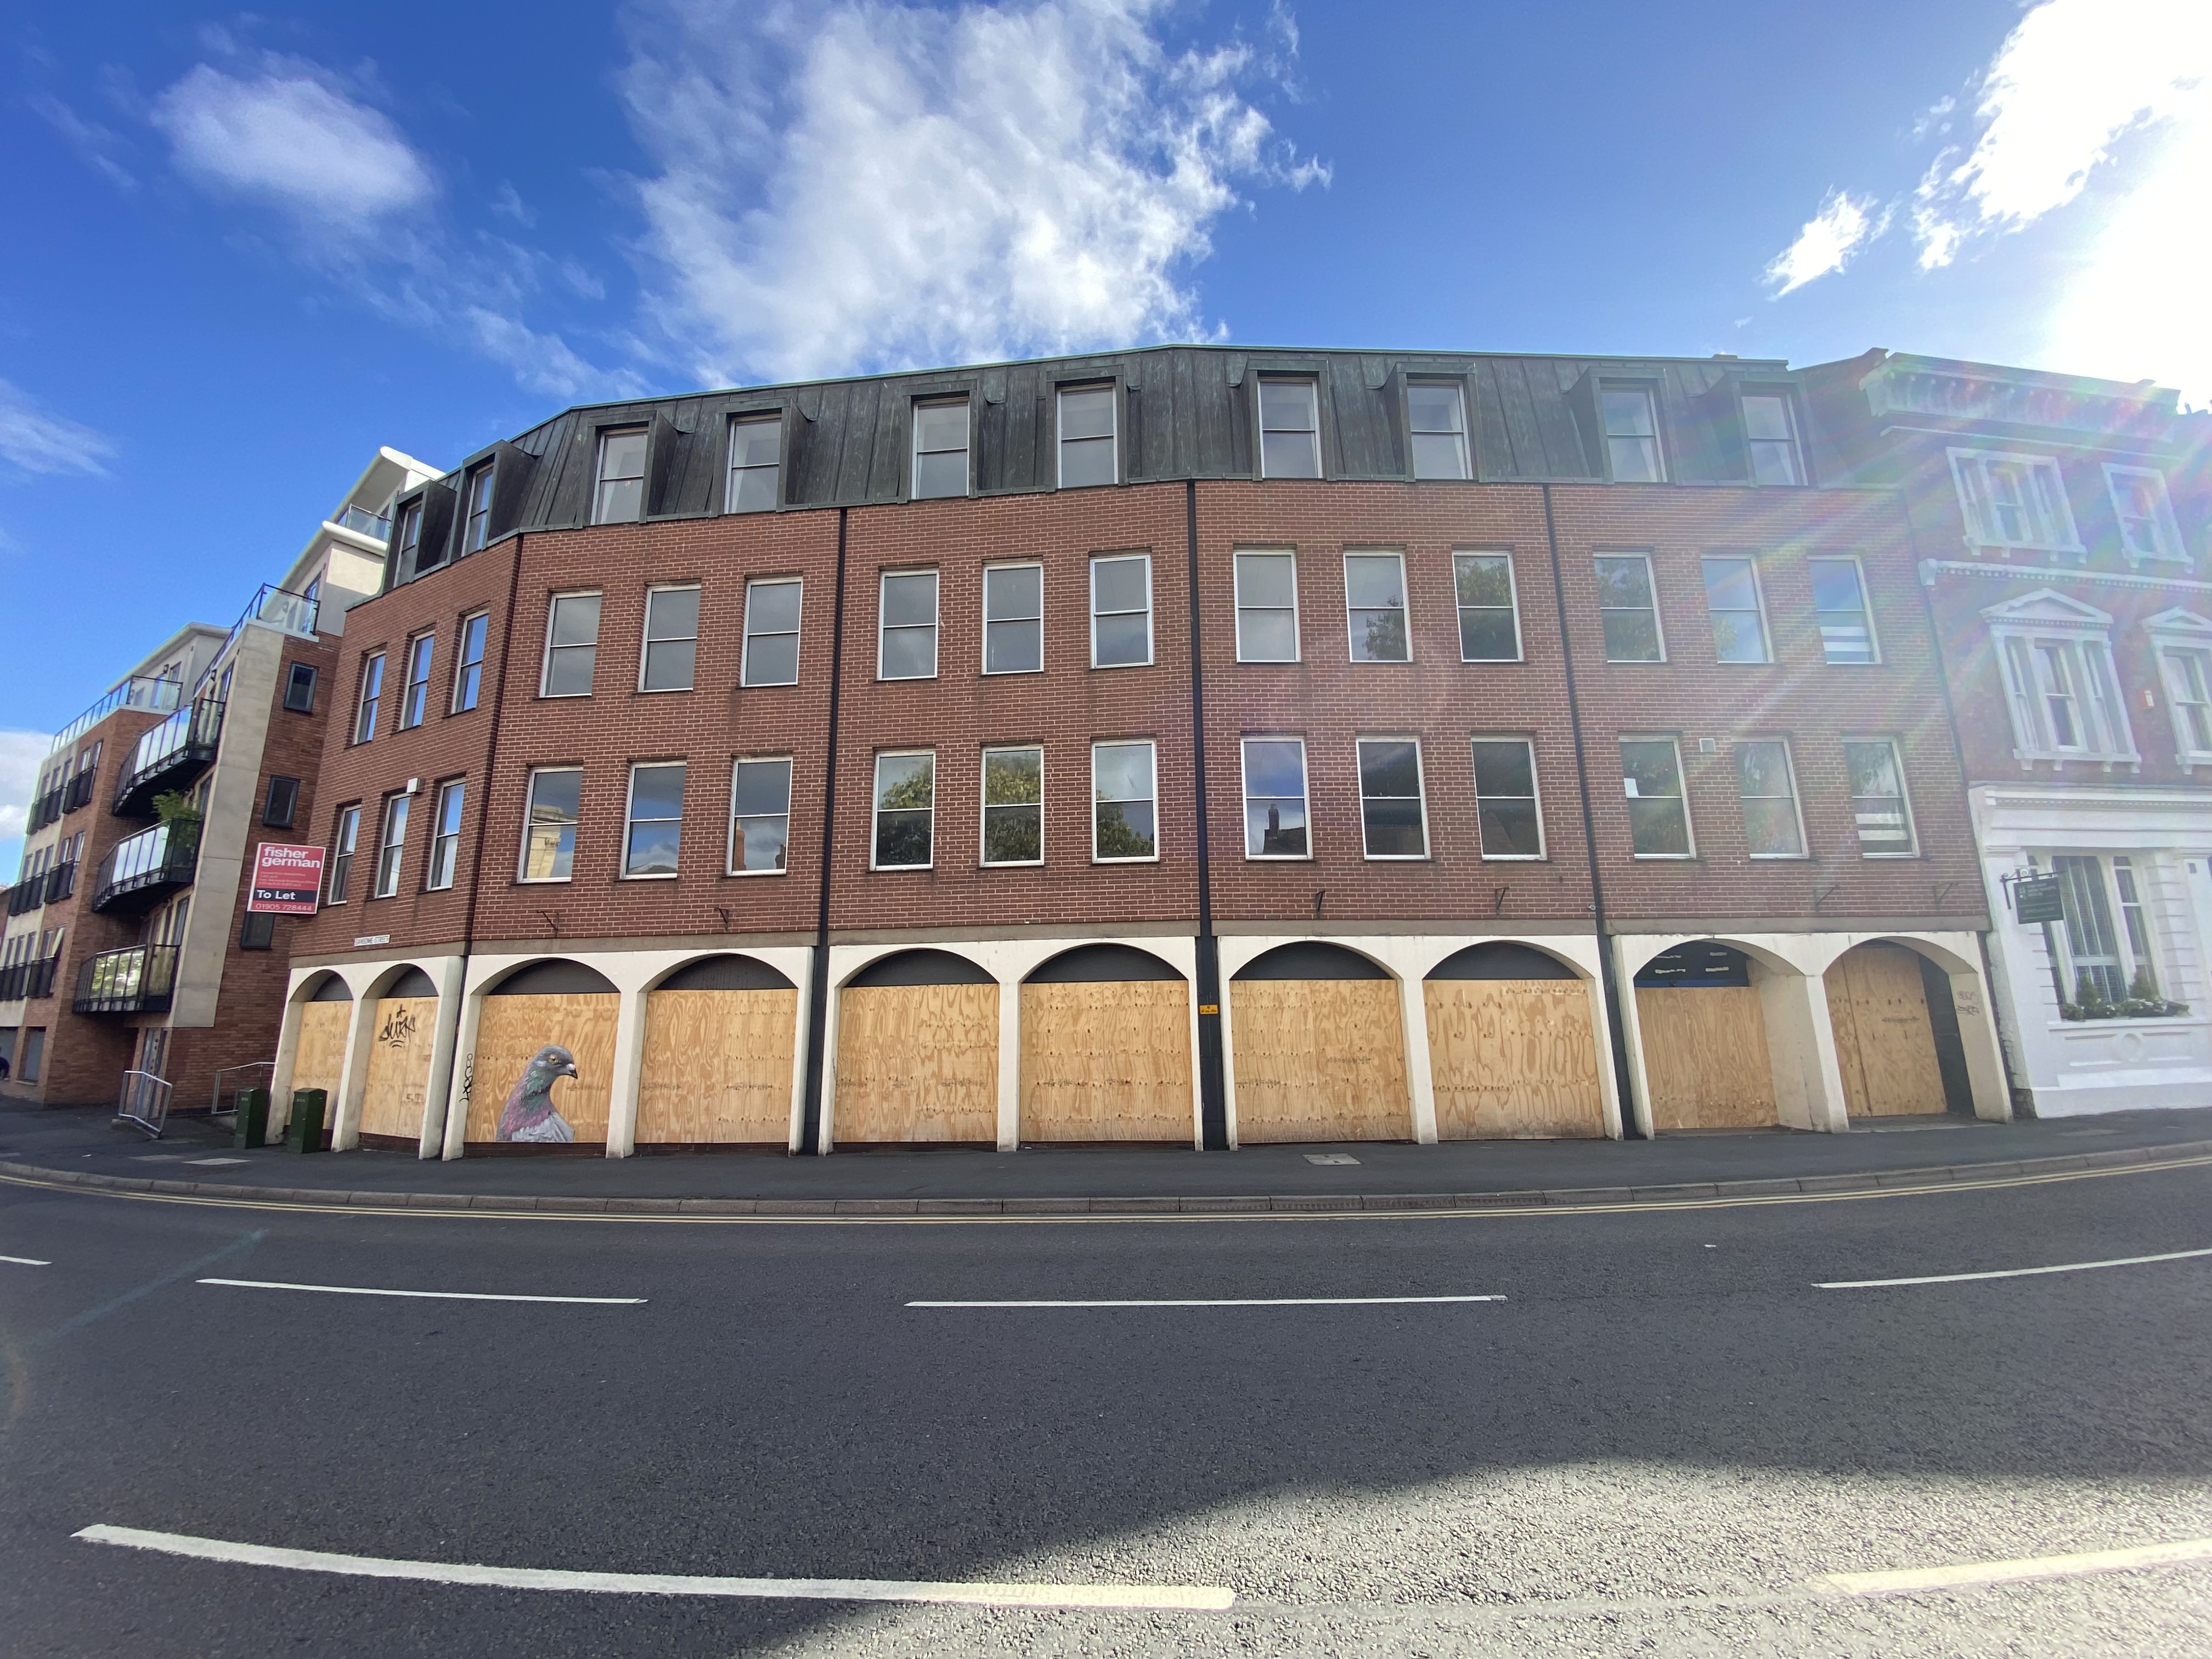
Haswell House is a distinctive 1970's four storey office building, incorporating ground floor retail premises fronting Sansome Street and St Nicholas Street, with three storey of offices above.
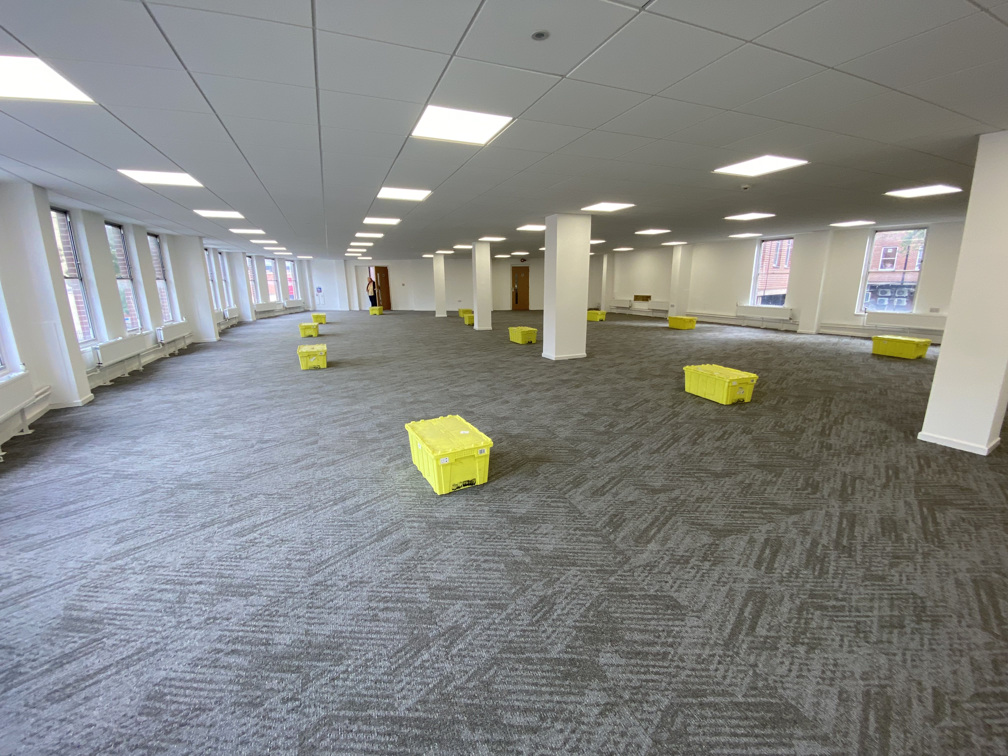
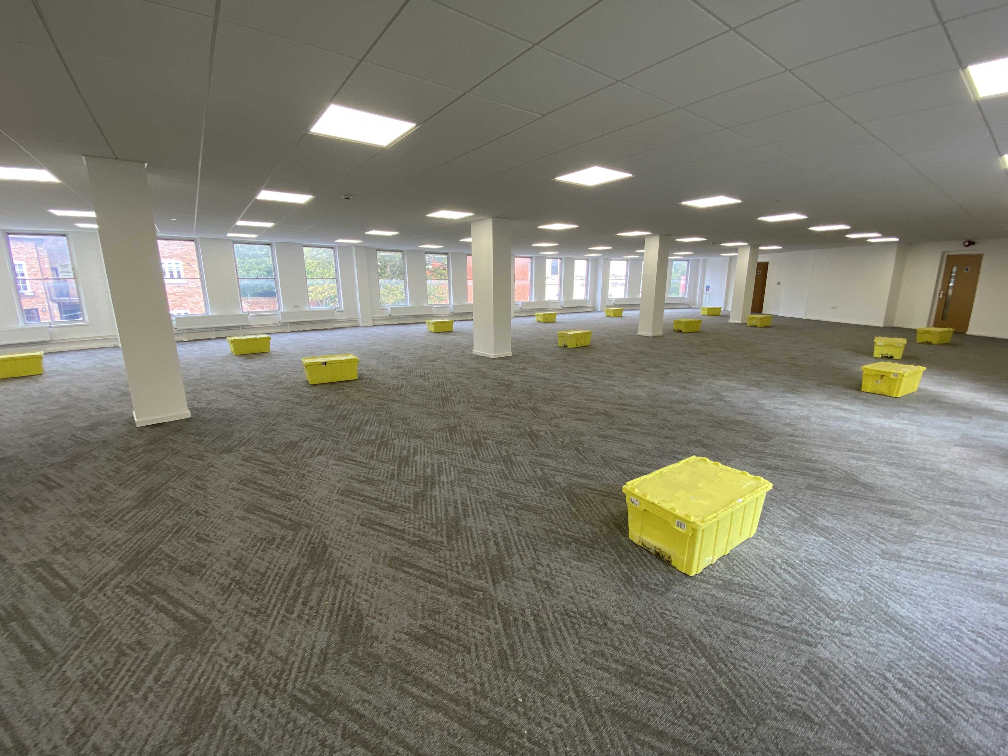
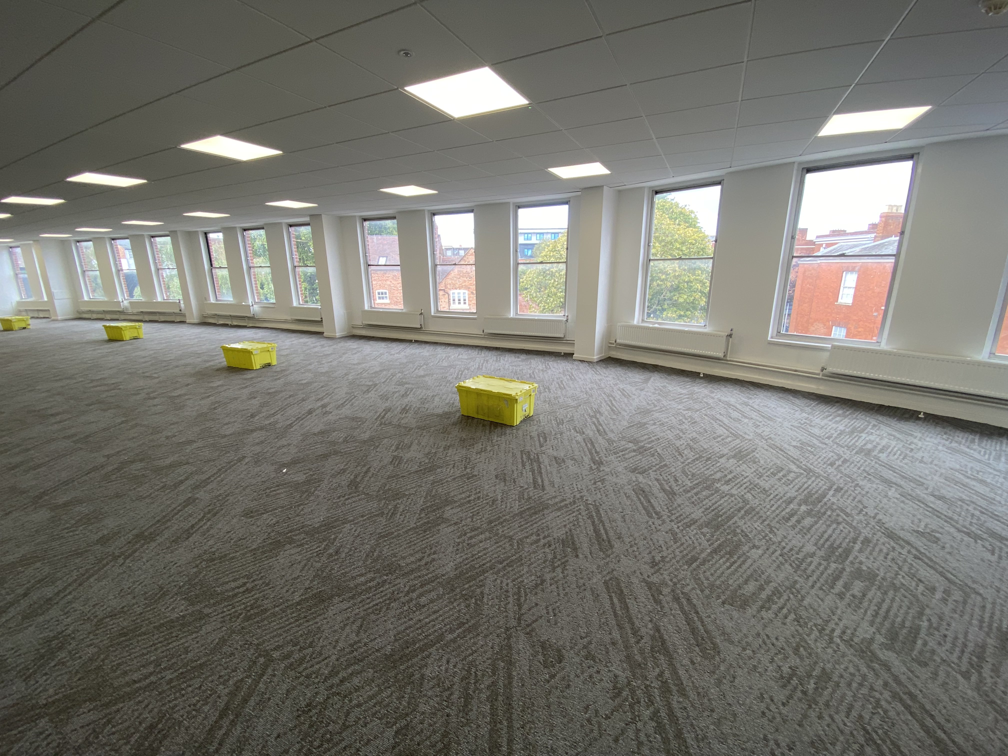
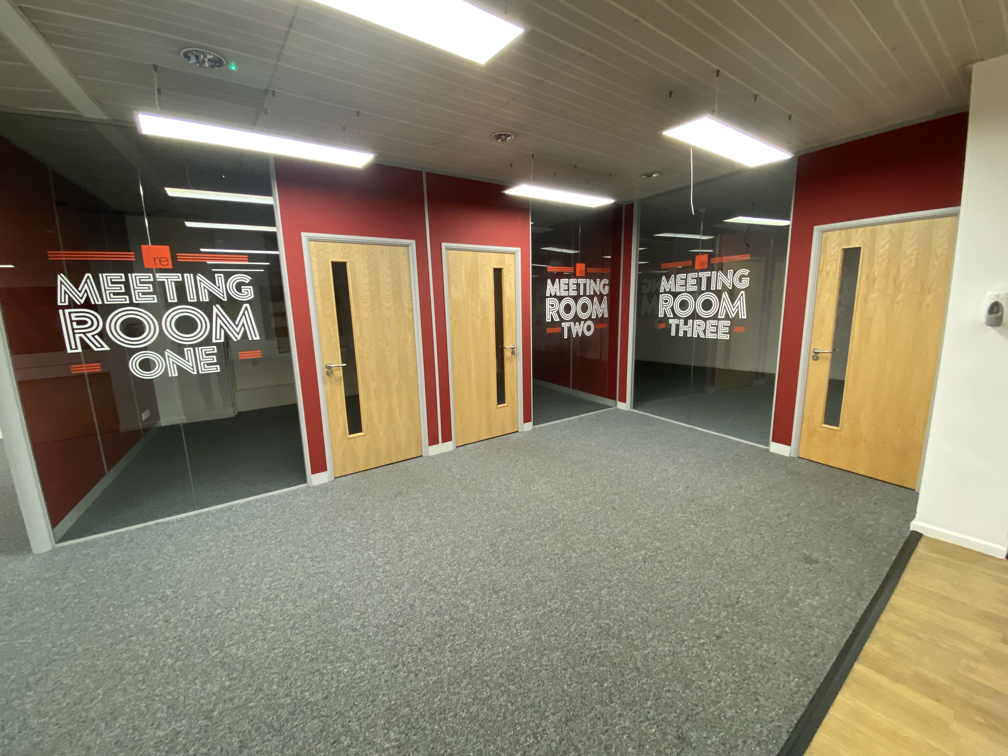
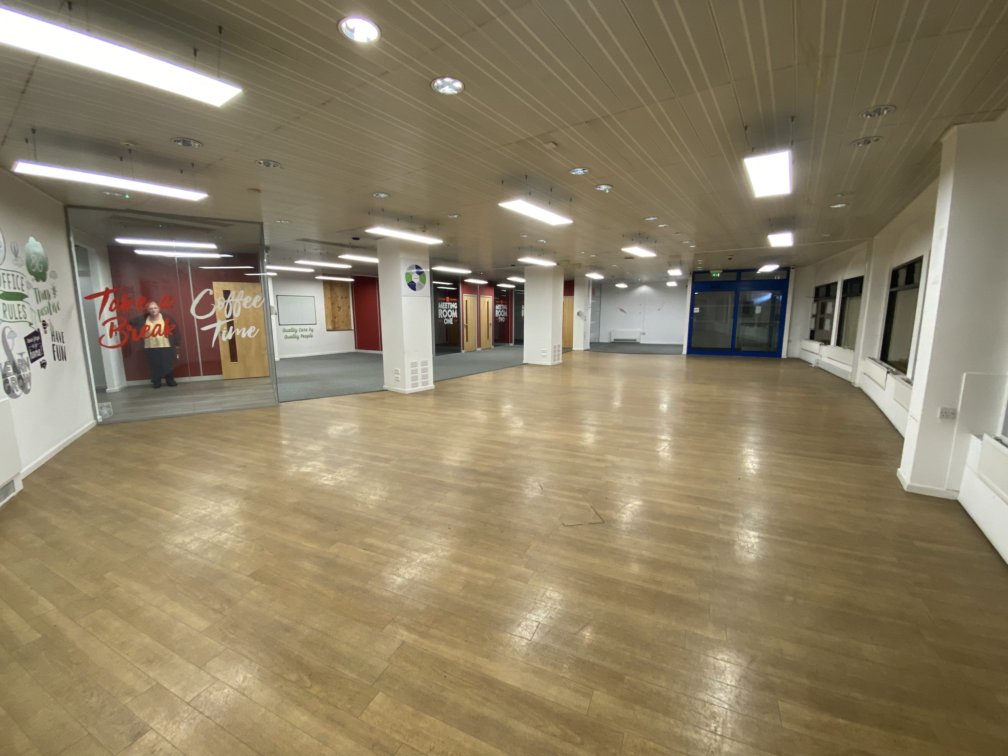
The building is understood to be of concrete framed construction with brick elevations, with a third floor mansard roof addition. Both pedestrian and vehicular access are available from St Nicholas Street, with approximately 26 car parking spaces provided at ground floor level. The building is arranged in three principal blocks, known as Block A, Block B and Block C. The upper floor office block accommodation is accessed from both St Nicholas Street and Sansome Street. The building benefits from two pedestrian lifts and offers open plan refurbished office suites, benefitting from carpet floor coverings, suspended ceilings, LED lighting and gas central heating with plenty of natural light. WC and kitchenette facilities are available on each floor.
Please contact the agent.
Please contact the agent.
| sq ft | sq m | |
|---|---|---|
| Block A (St Nicholas Street) | ||
| 3rd Floor | 3,560 | 330.73 |
| Block B (Middle) | ||
| 2nd Floor | 6,782 | 630.06 |
| 3rd Floor | 3,076 | 285.76 |
| Block C (Sansome Street) | ||
| Ground Floor | 3,289 | 305.55 |
| 1st Floor | 3,088 | 286.88 |
| 2nd Floor | 3,110 | 288.92 |
| 3rd Floor | 3,076 | 285.76 |
| Total | 25,981 | 2,414 |
Register with Bulleys to receive property alerts as soon as properties are marketed

property acquisition service
Enquire now about our Property Acquistion Service and we will do the hard work finding you the property you are looking for based on the information you provide


