
- Wolverhampton: 01902 713333
- Oldbury: 0121 544 2121
- Telford: 01952 292233
- Worcester: 01905 633333
Industrial : To Let
1,580 - 3,160 sq ft (147 - 294 sq m)


Evesham is a Worcestershire market town at the junction of the A44 and A46 trunk roads, approximately 17 miles south-east of Worcester. The A46 links Evesham to Tewkesbury, Cheltenham and Alcester, and provides access to Junction 9 of the M5 (approximately 10 miles) and the wider motorway network. Junctions 6 and 7 of the M5 at Worcester are approximately 15 miles away. The town is recognised as a distribution location.
Vale Park is Evesham’s principal commercial and industrial area, extending to approximately 95 acres and lying to the south-east of the town, about 2 miles from the town centre, with direct access to the A46. Occupiers on the park include Travis Perkins, Karndean, Matcom, Walsh Mushrooms, BHGS and AIM Logistics. A petrol filling station, Morrisons supermarket, restaurants and other retail are located opposite the park. Unit 4 is accessed from Millennium Way.
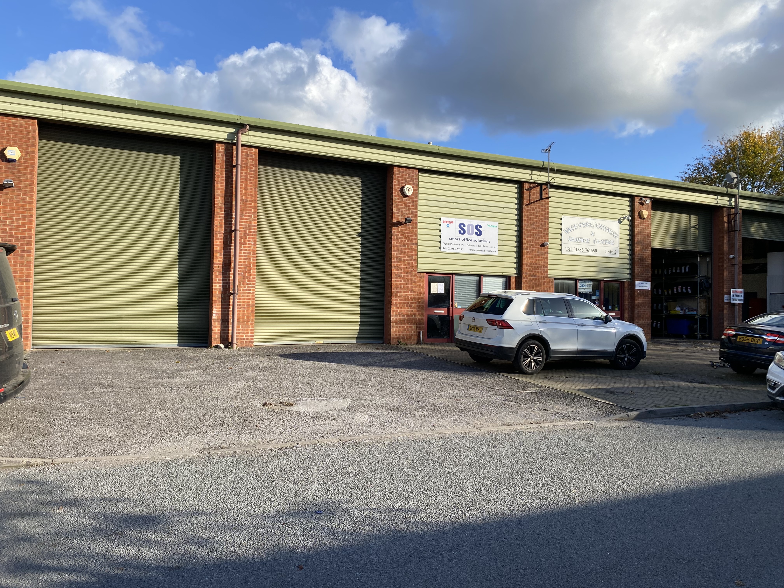
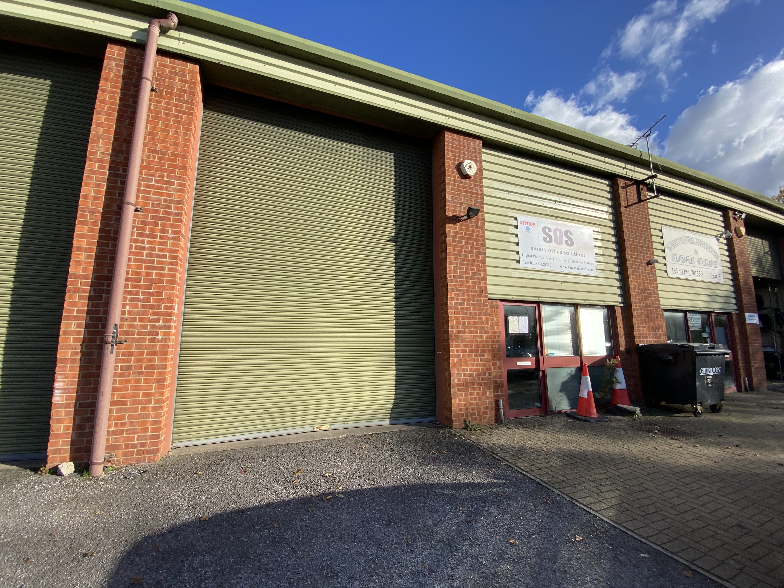
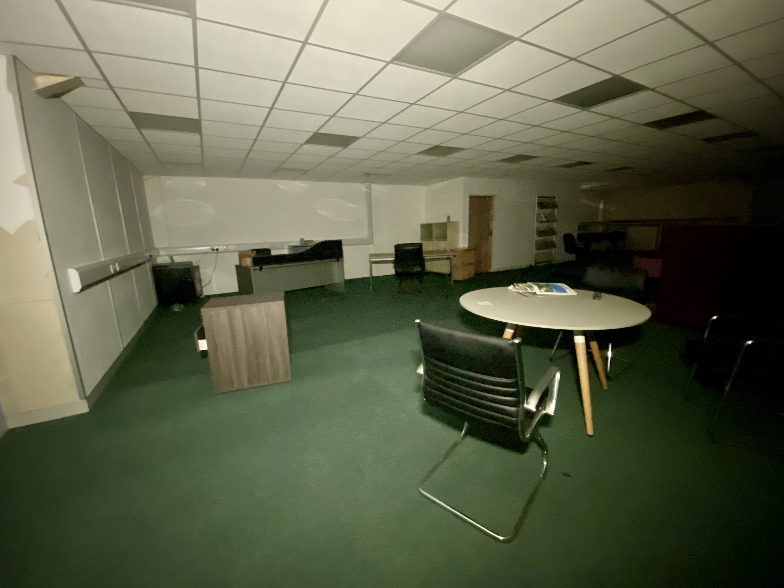
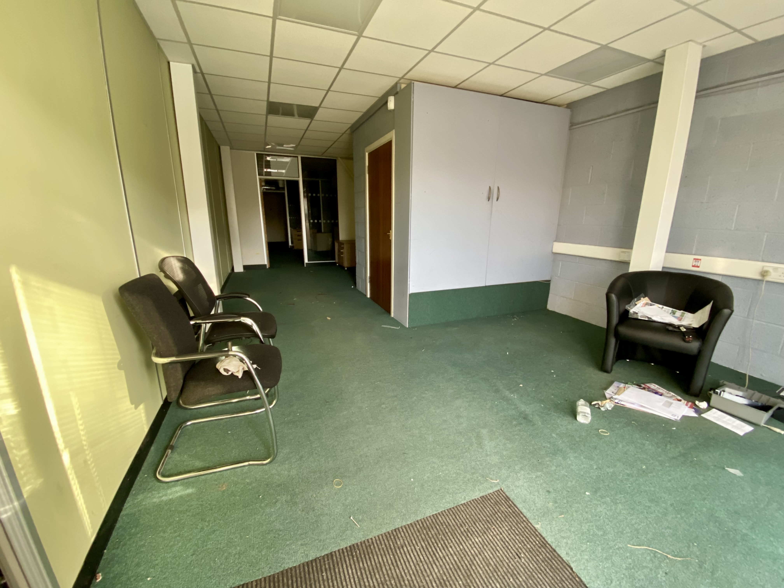
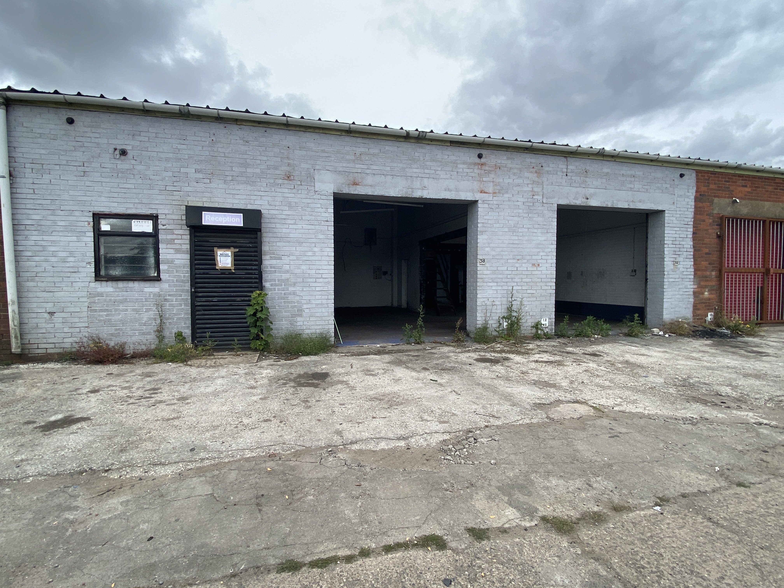
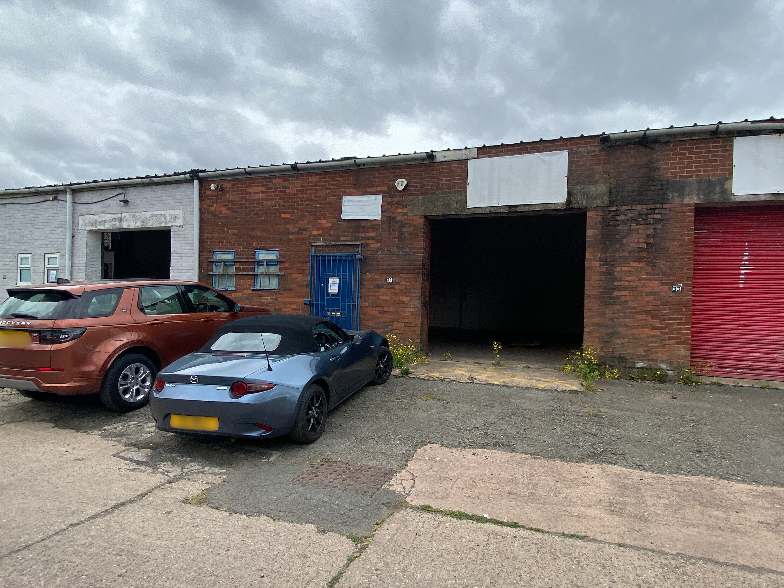
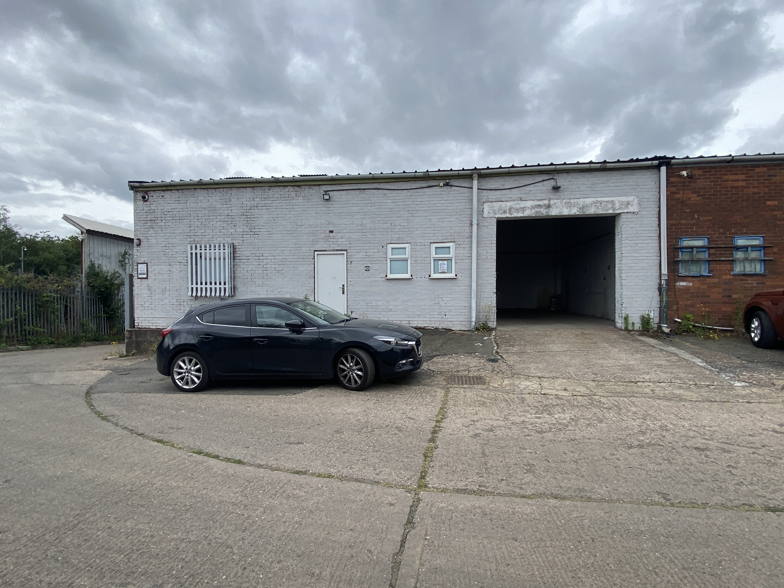
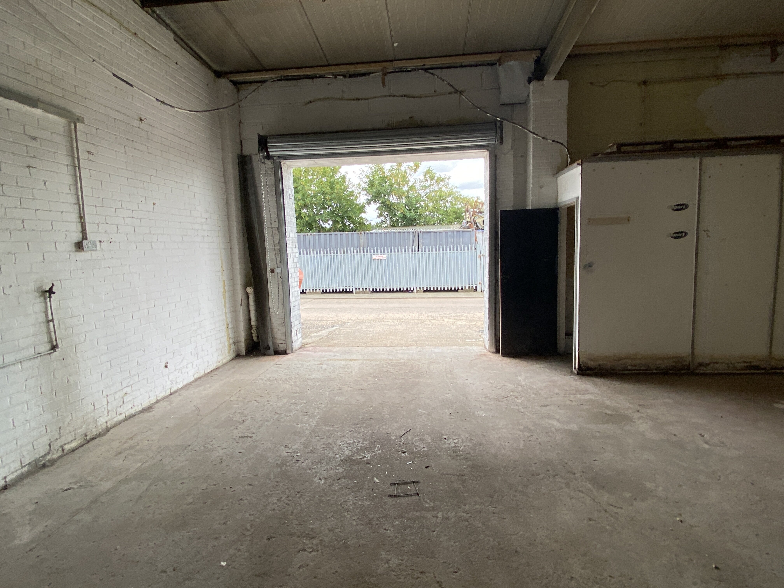
Unit 4 Vale Link is a modern mid-terraced industrial unit of steel portal frame construction, with brick and block elevations beneath a steel-clad roof. There is a tarmac parking and loading apron to the front, and the unit is accessed by a roller shutter door and a separate glazed pedestrian entrance door.
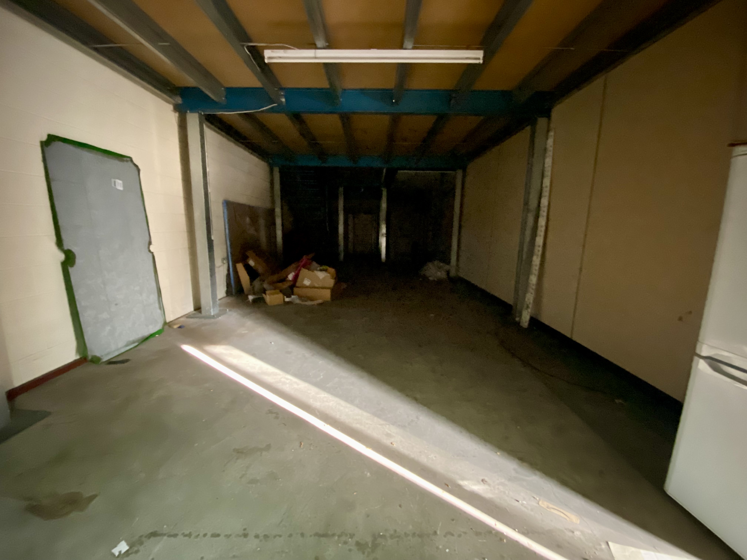
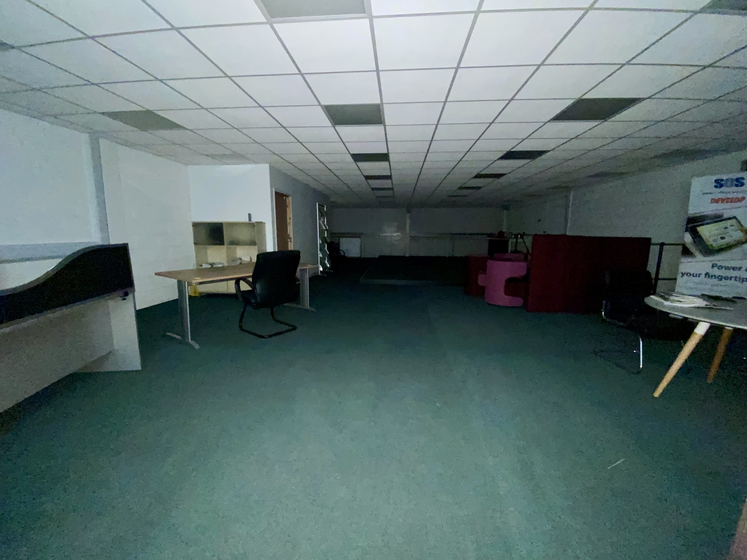
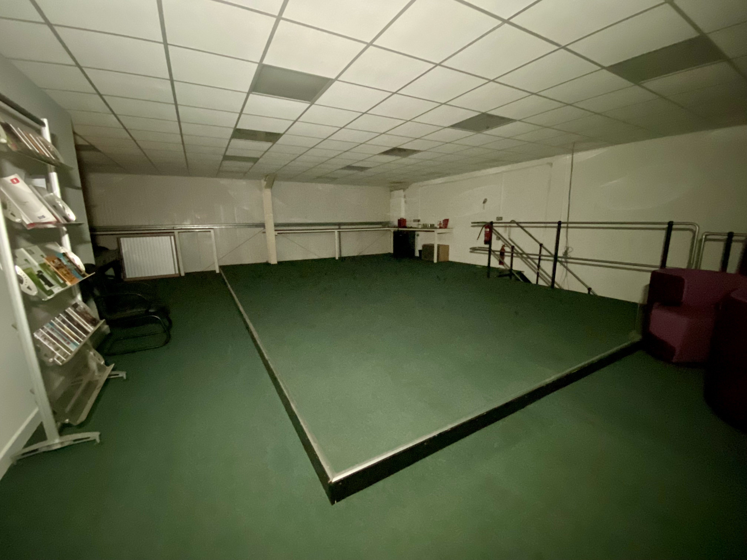
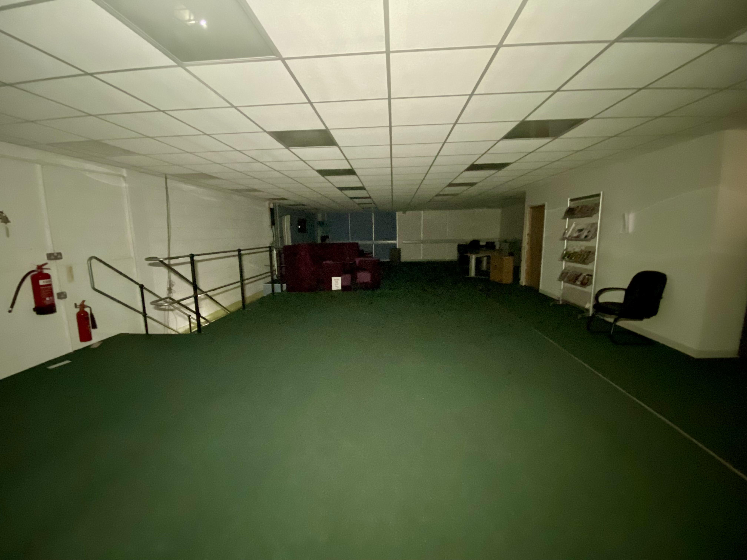
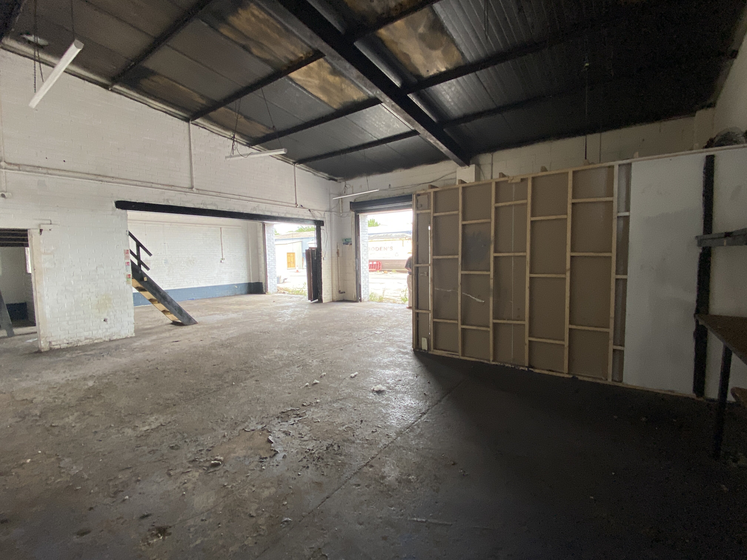
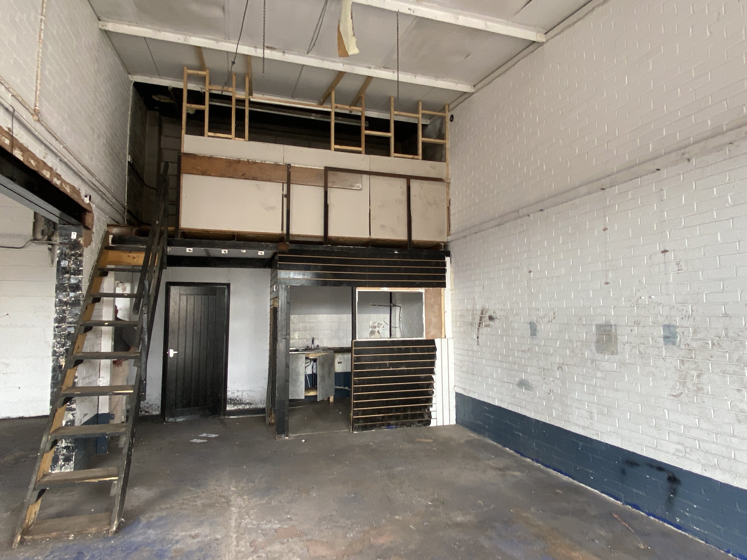
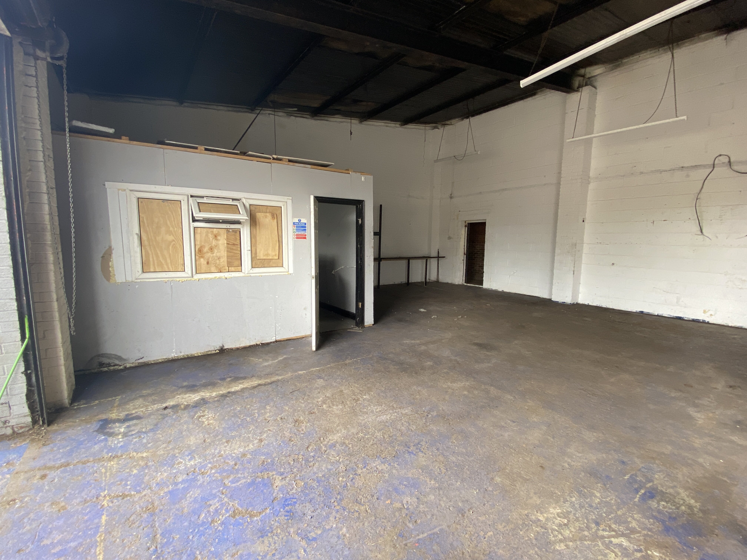
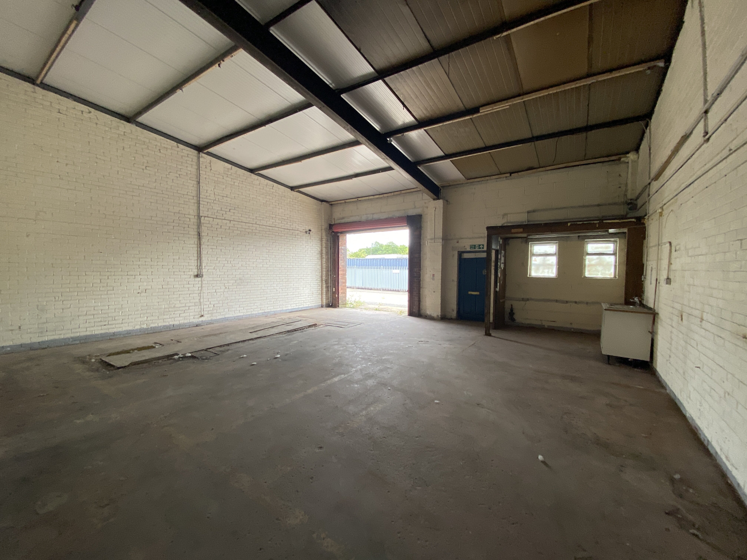
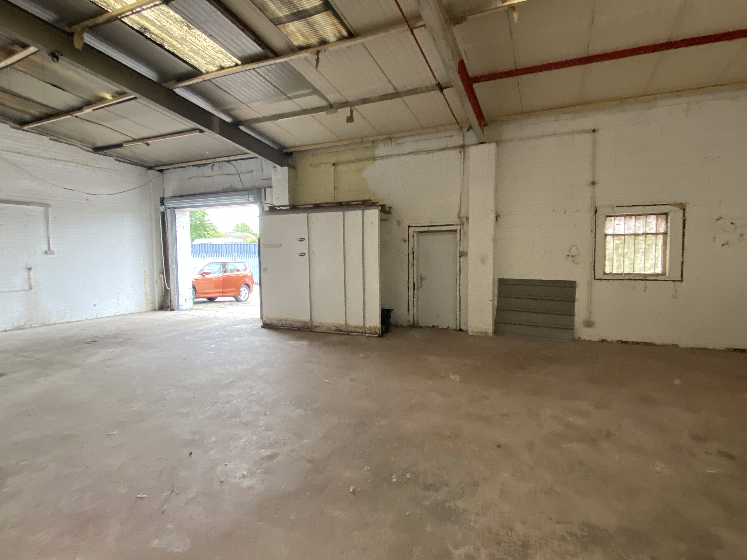
Internally, the unit has a mezzanine throughout. If the mezzanine is cleared, the unit would offer a height to eaves of approximately 5m. Refurbishment works will commence shortly.
The property has an EPC rating of:
55 C.
| sq ft | sq m | |
|---|---|---|
| Ground Floor | 1,580 | 146.87 |
| Mezzanine | 1,581 | 146.80 |
| Total | 3,161 | 294 |


Register with Bulleys to receive property alerts as soon as properties are marketed

property acquisition service
Enquire now about our Property Acquistion Service and we will do the hard work finding you the property you are looking for based on the information you provide


